
Fixer Upper


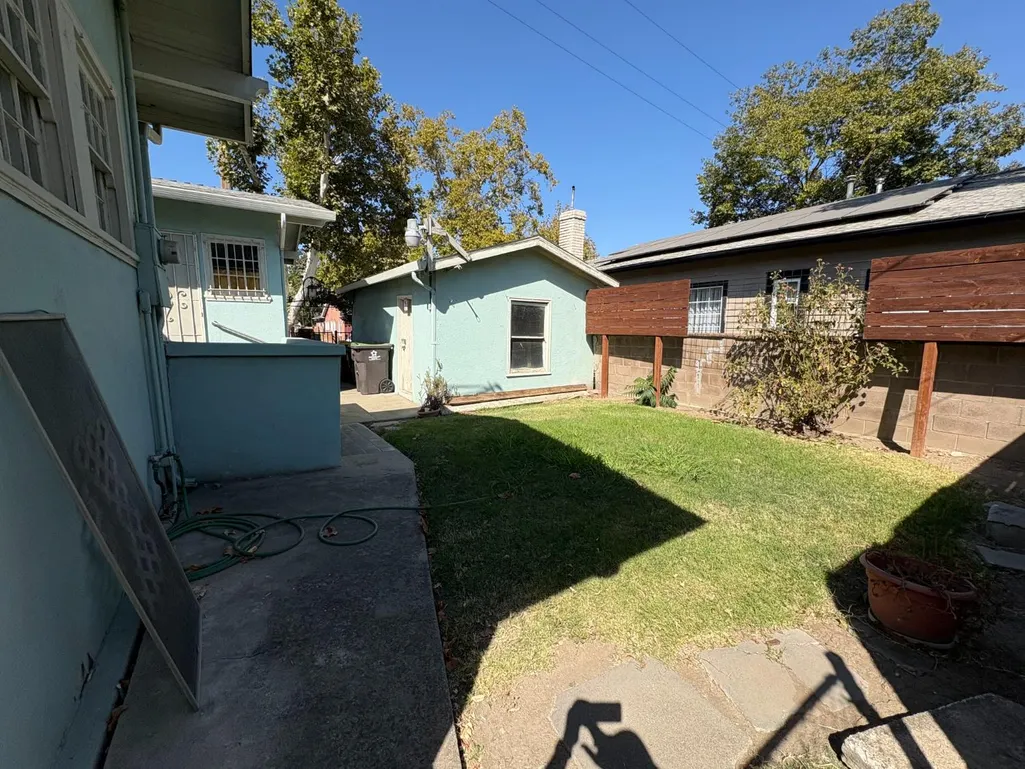

Address
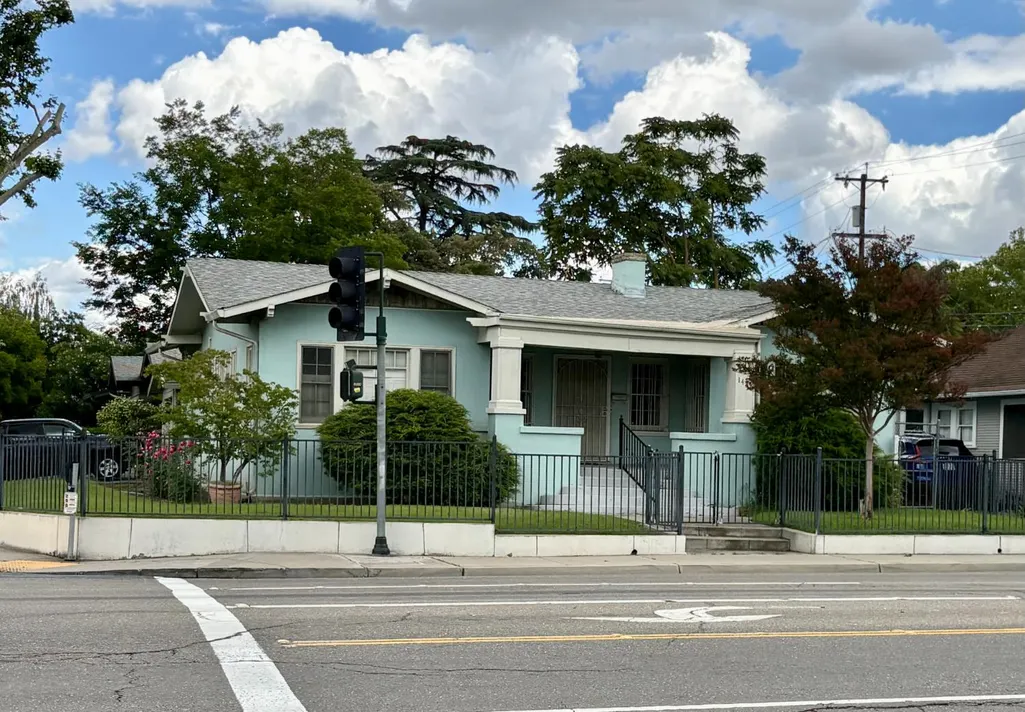
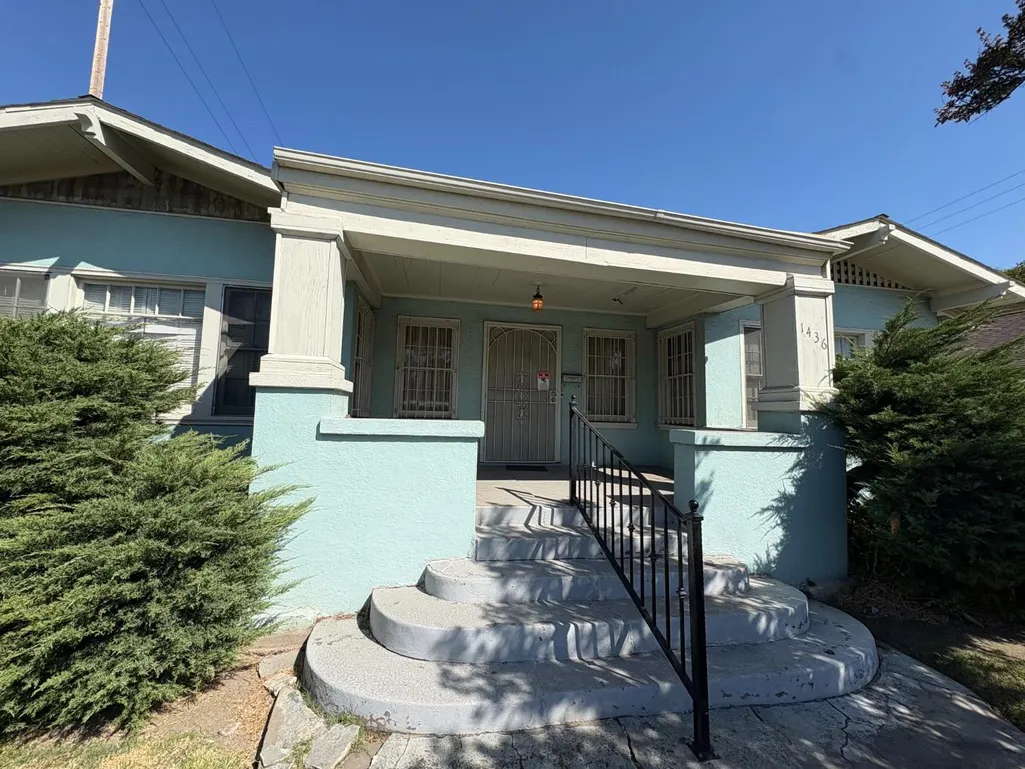
1436 N Pershing Avenue, Stockton, CA
Price
$ 249,900
Property Attributes
- MLS#226119274
- TypeSingle Family
- Listing Status Active
- CountySAN JOAQUIN
- CityStockton
- AreaStockton
- NeighborhoodYosemite Terrace
- Zip95203
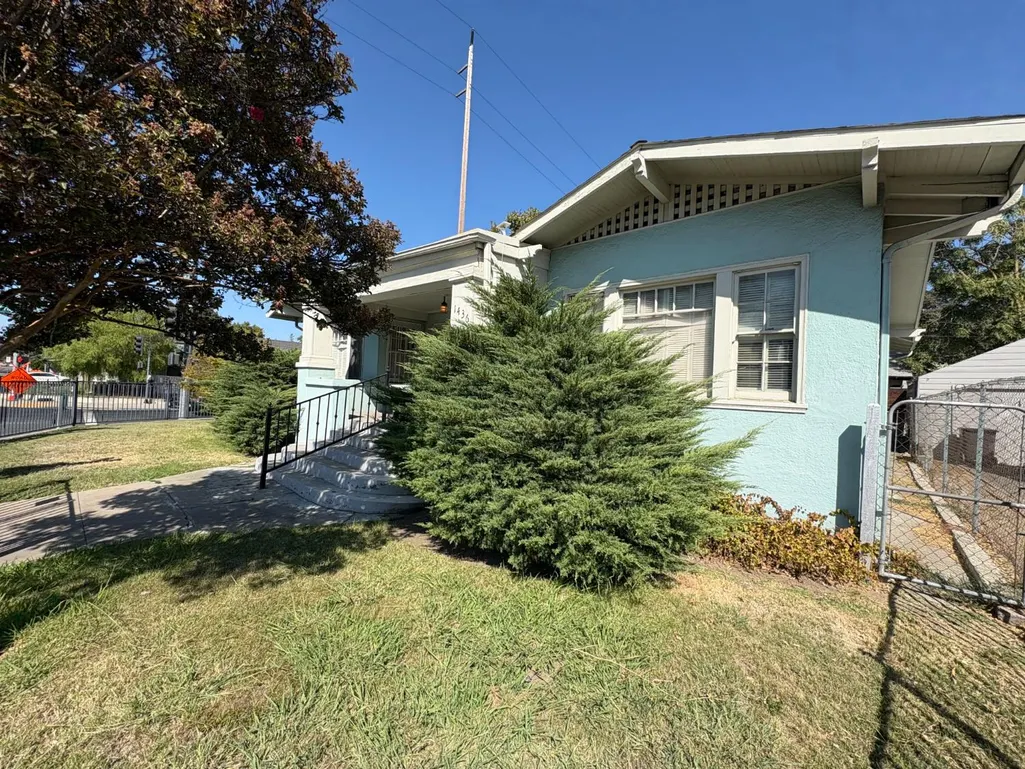
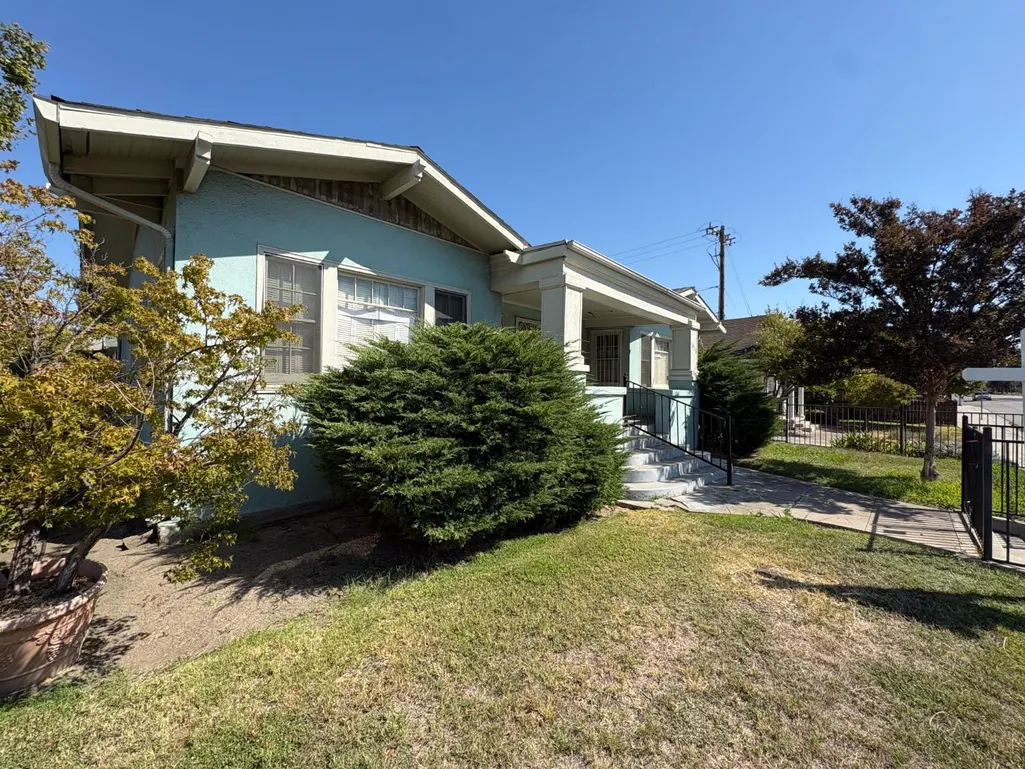
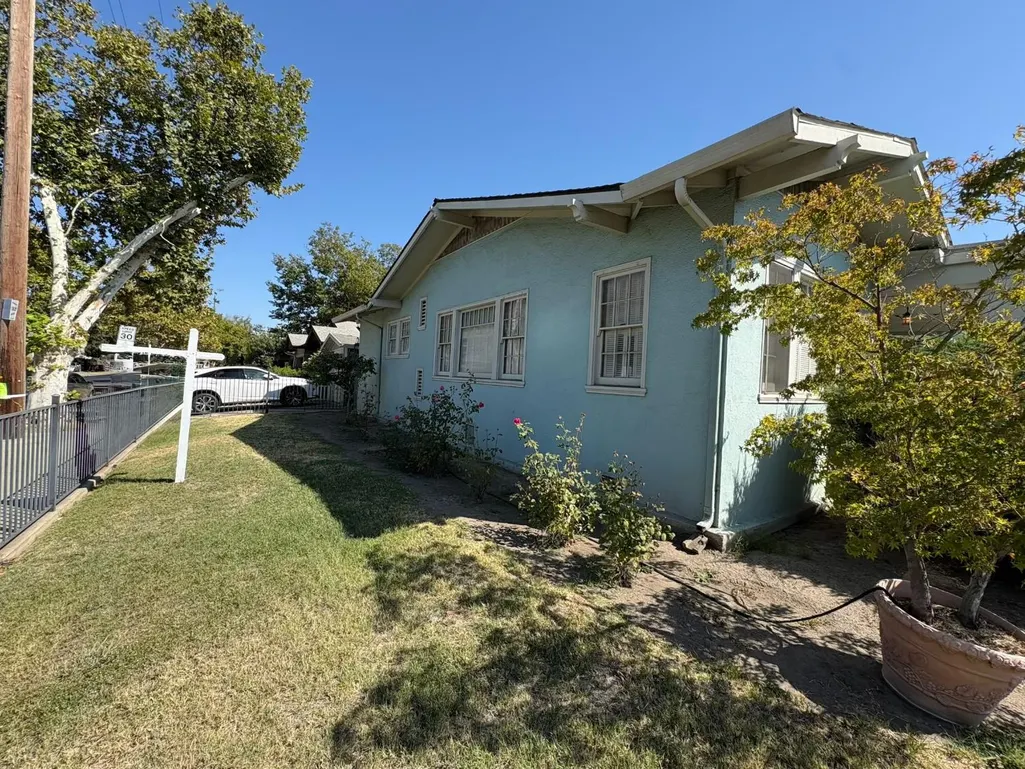
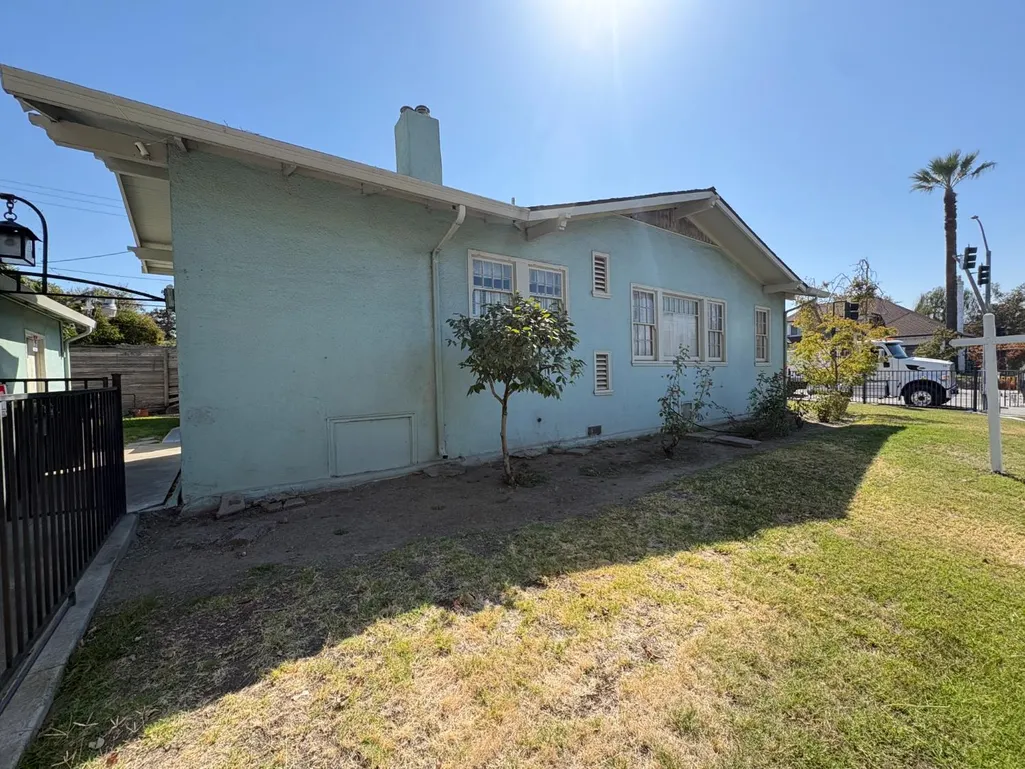
- StyleCottage,Craftsman
- Year Built1923
- Price$ 249,900
- Bedrooms2
- Full Bathrooms1
- Half Bathrooms0
- Sqr Footage1554
- Lot Size0.1104 Acres
Data Source:
MetroList MLS
Property Description
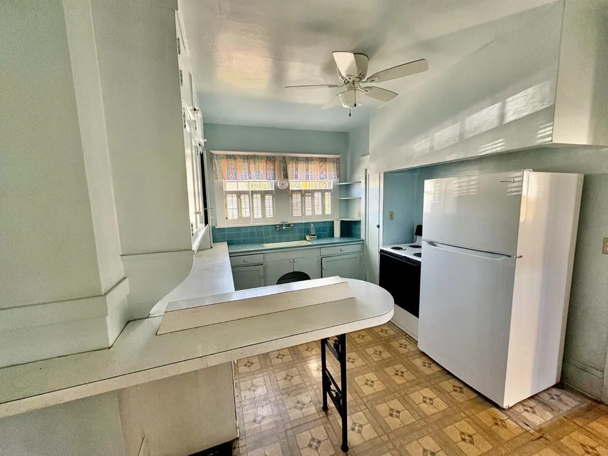
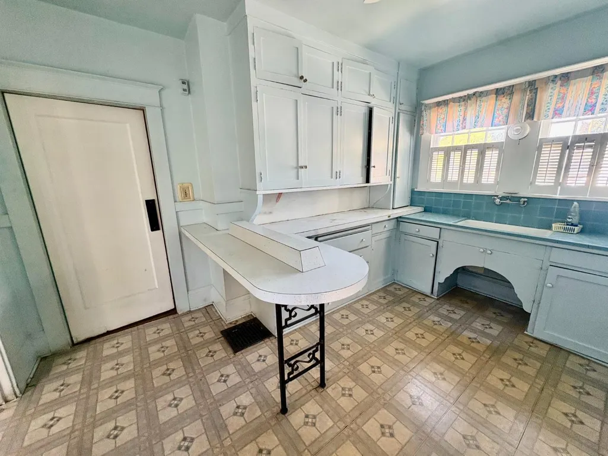
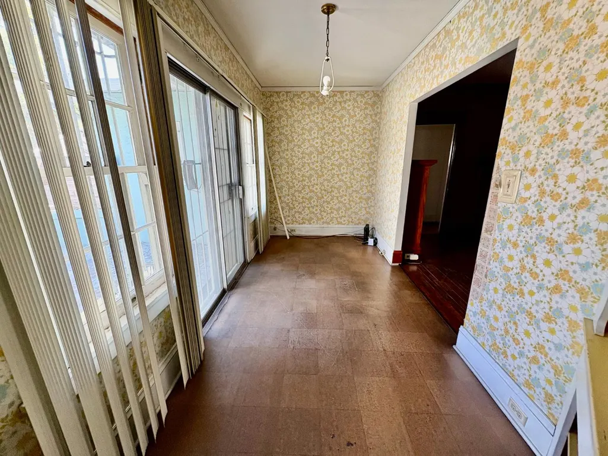
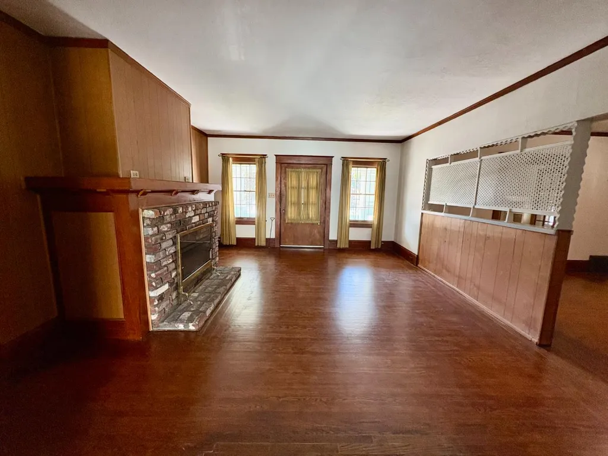
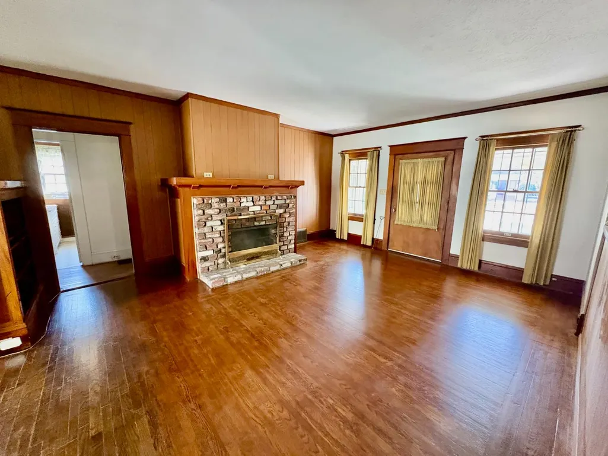
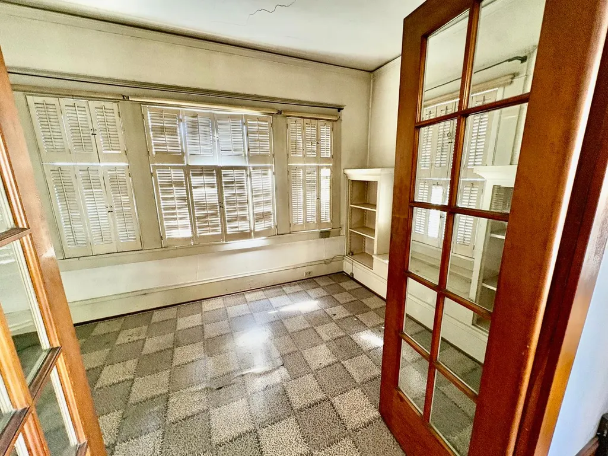
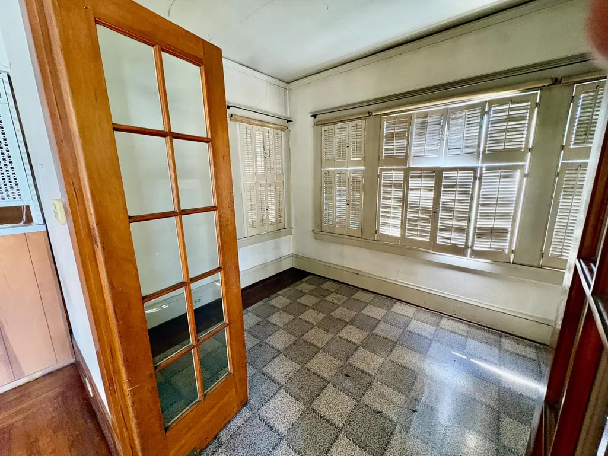
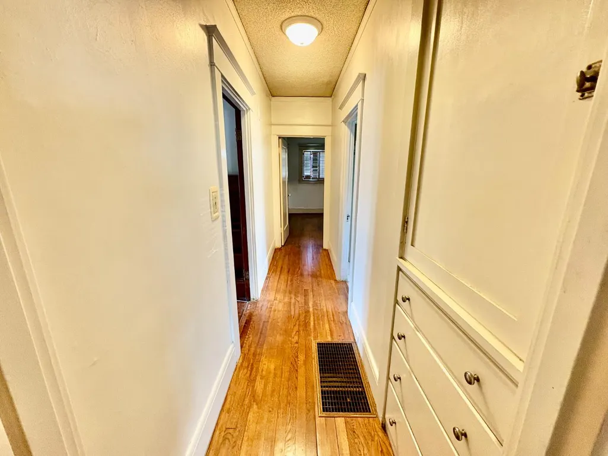
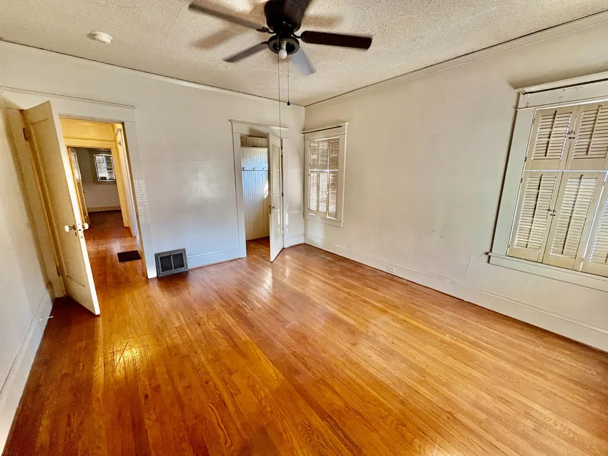
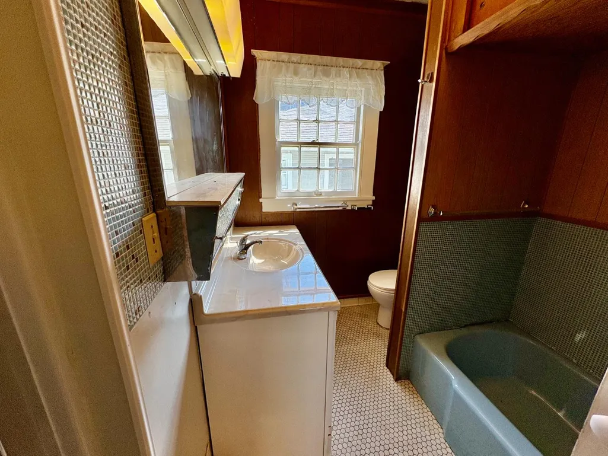
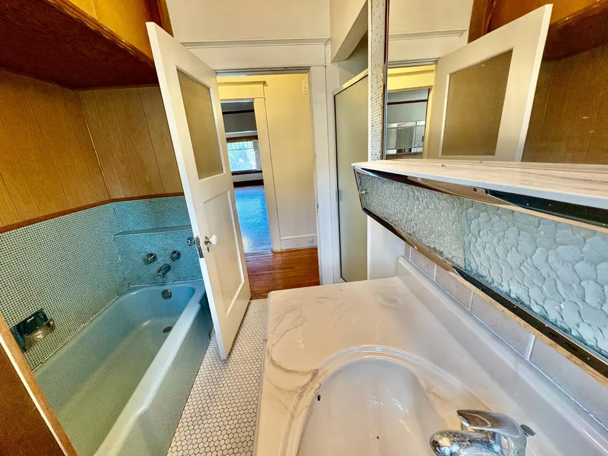
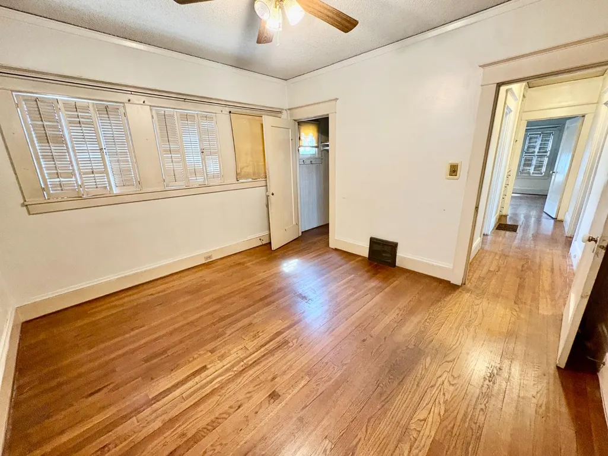
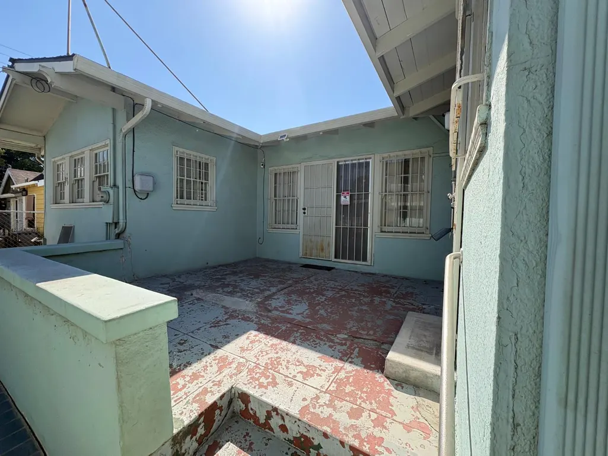
This longtime family home has been cared for by the same owner for more than 60 years and remains mostly in its original condition. The home features hardwood floors, built-in bookcases, a fireplace, and a partial basement with possible additional storage space. This is a property for someone who can see the potential and bring their own ideas. The home will need updating, but it offers original character and a great opportunity to create a home that fits your vision. 2 possible 3 bedroom 1 bath 1554 square feet with loads of potential! Sold as-is. Cash offers only.
| Price History | |
|---|---|
| 9/23/2026 | Listed $249,900 |
General Features
| Sewer | Sewer in Street,Public Sewer |
|---|---|
| Heating | Wall Furnace |
| Cooling | None |
| Utilities | Public,Sewer Connected |
| Roof | Composition |
| Garage Spaces | 1.0 |
| Patio/Porch Features | Front Porch,Back Porch |
| Architectural Style | Cottage,Craftsman |
| Construction Materials | Wood |
| Year Built | 1923 |
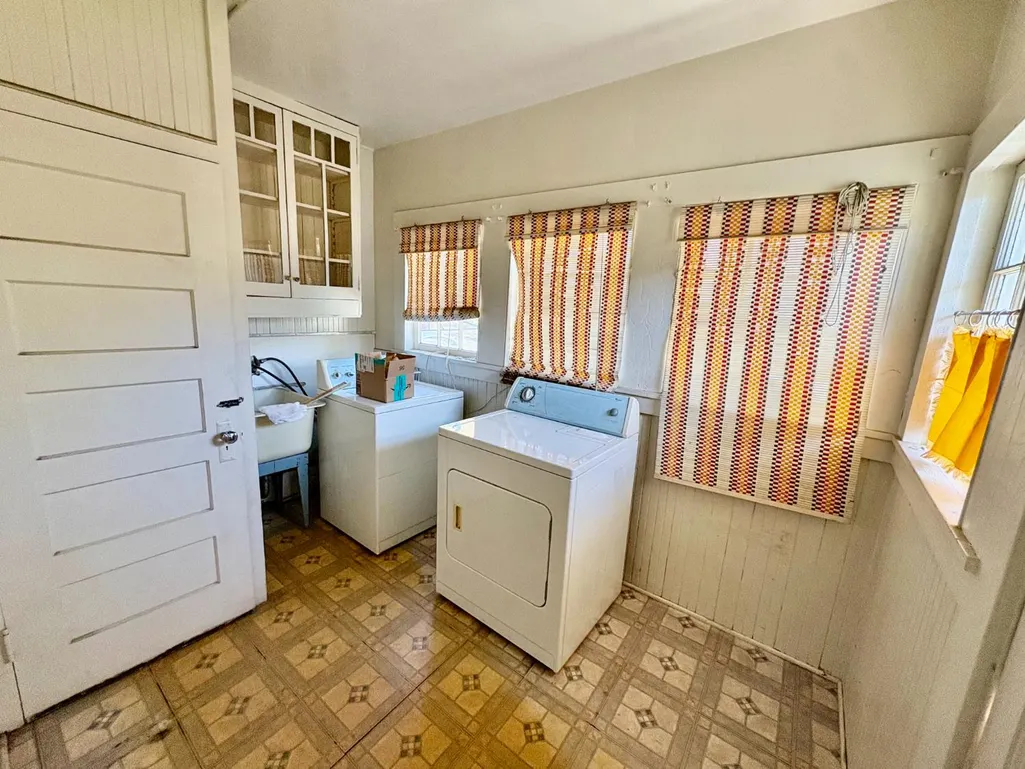
| Electric | 220 Volts in Laundry |
| Stories Count | 1 |
| Levels | One |
| Property Subtype | Single Family Residence |
| County | San Joaquin |
| Property Type | Residential |
| HOA | No |
| Subdivision Name | Yosemite Terrace |
| Facing Direction | West |
| Full Baths | 1 |
| Close Price | 0.0 |
| Status | Active |
| Directions | Corner of Pershing and Harding |
| City | Stockton |
| Senior Community Y/N | No |
| High School District | Stockton Unified |
| Zoning Description | R1 |
| Open Parking Spaces | 0.0 |
| MLS Area | 20701 |
| Lot Size Square Feet | 4809.0 |
| Carport Spaces | 0.0 |
| Home Warranty Y/N | No |
| Property Condition | Fixer,Original |
| Standard Status | Active |
| Middle/Junior School District | Stockton Unified |
| Elementary School District | Stockton Unified |
| Year Built Source | Assessor Auto-Fill |
Interior Features
| Basement | Partial |
|---|---|
| Flooring | Linoleum,Wood |
| Total Fireplaces | 1 |
| Fireplace Features | Living Room |
| Laundry Features | Inside Room |
| Total Bedrooms | 2 |
| LivingAreaSource | Assessor Auto-Fill |
| Kitchen Features | Breakfast Room |
| Total Baths | 1 |
| Bedrooms Possible | 3 |
| Living Room Features | Other |
| Dining Room Features | Formal Room |
| RoomBathsOtherFeatures | Shower Stall(s),Tub,Window |
Exterior Features
| Fencing | Front Yard |
|---|---|
| Parking Features | Garage Facing Side |
| Lot Features | Corner,Curb(s)/Gutter(s) |
| Water Source | Public |
| Total Parking | 0.0 |
| Foundation Details | Raised |
| Spa | No |
| Lot Size Acres | 0.1104 |
| Private Pool | No |
| Lot Size Source | Assessor Auto-Fill |
| Horse Y/N | No |
Amenities
- Foreclosure
- Views
- Short Sale
- New Construction
- Adult 55+
- Lease To Own
- No HOA Fees
- Furnished
- Primary On Main
- Air Conditioning
- Seller Finance
- Green
- Fixer Upper
- Horse
- Golf
- Fireplace
- Deck
- Garage
- Basement
- Pool
Property vs Single Family Average in 95203
Price
Year Built
In The Neighborhood
Fixer Upper
Stockton
$ 379,500
- Type
- Single Family
- Size
- 1,425 SqFt
- Rooms
- 3 Beds + 1.5 Baths
 PMZ Real Estate
 Based on information from California Regional Multiple Listing Service, Inc. as of September 24, 2026 11:50 AM UTC This information is for your personal, non-commercial use and may not be used for any purpose other than to identify prospective properties you may be interested in purchasing. Display of MLS data is usually deemed reliable but is NOT guaranteed accurate by the MLS. Buyers are responsible for verifying the accuracy of all information and should investigate the data themselves or retain appropriate professionals. Information from sources other than the Listing Agent may have been included in the MLS data. Unless otherwise specified in writing, Broker/Agent has not and will not verify any information obtained from other sources. The Broker/Agent providing the information contained herein may or may not have been the Listing and/or Selling Agent.
