
Price Reduction - Views - Golf Course











Address
7407 River Nine Drive, Modesto, CA
Price
$ 2,395,000
Property Attributes
- MLS#226056685
- TypeSingle Family
- Listing Status Active
- CountySTANISLAUS
- CityModesto
- AreaModesto
- NeighborhoodDel Rio West
- Zip95356
- StyleContemporary
- Year Built2004
- Price$ 2,395,000
- Bedrooms3
- Full Bathrooms4
- Half Bathrooms0
- Sqr Footage3770
- Lot Size0.4789 Acres
Data Source:
MetroList MLS
Property Description
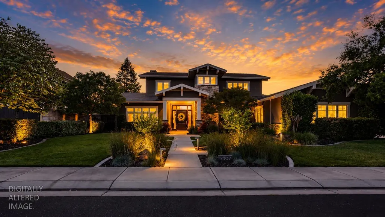
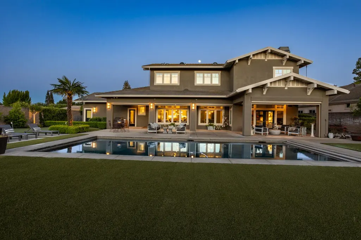
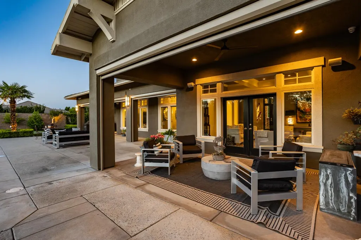
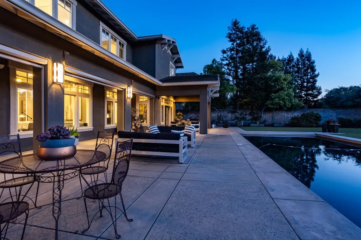
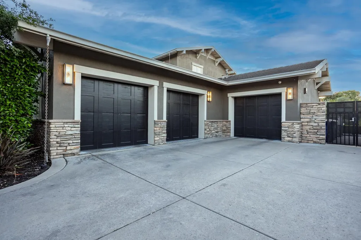
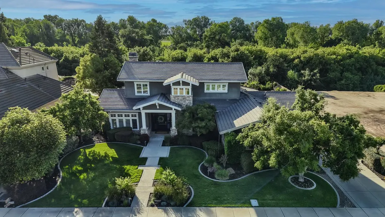
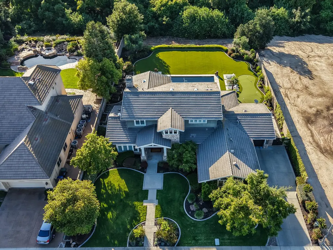
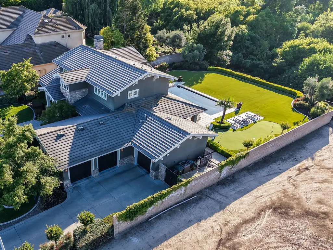
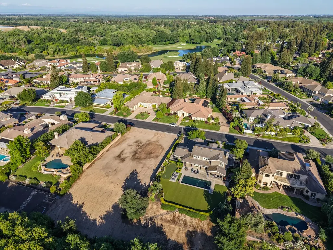
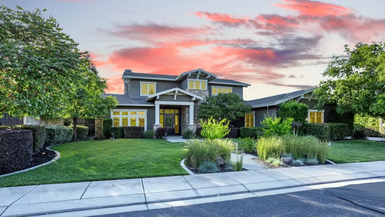
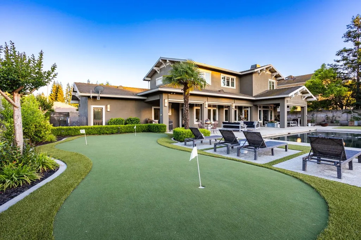
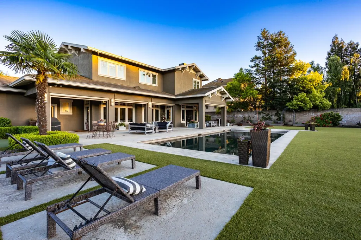
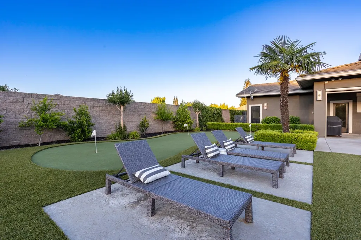
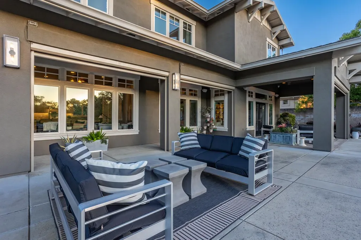
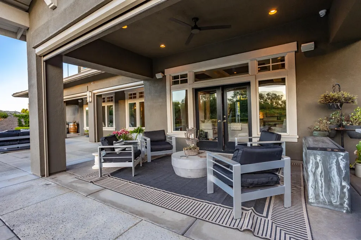
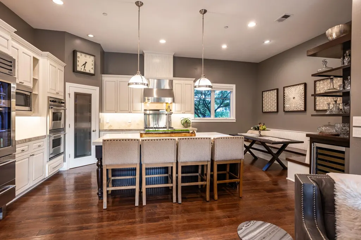
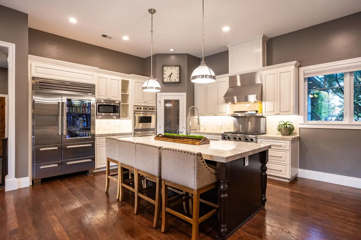
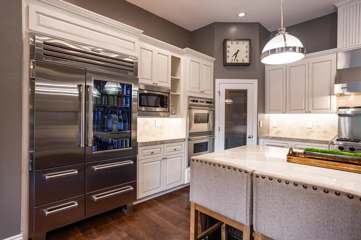
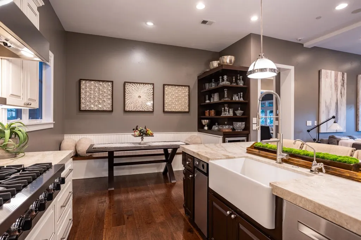
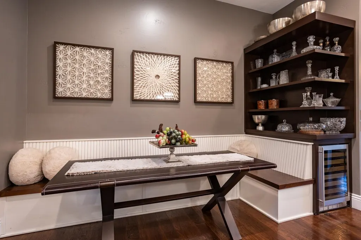
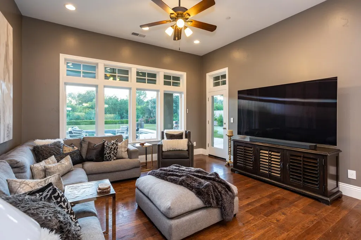
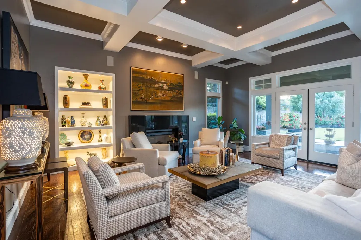
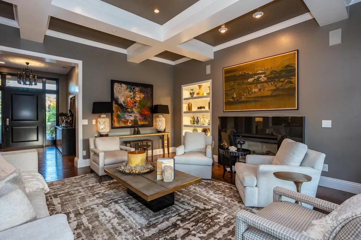
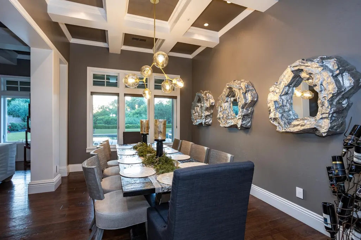
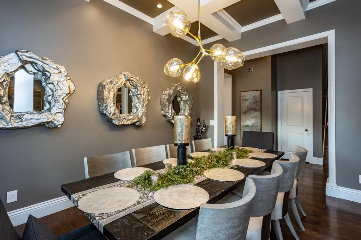
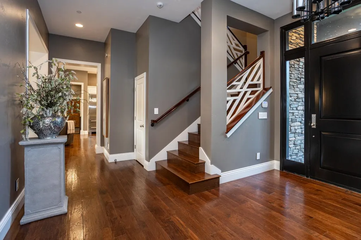
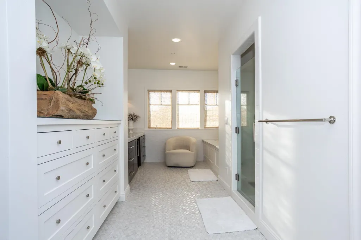
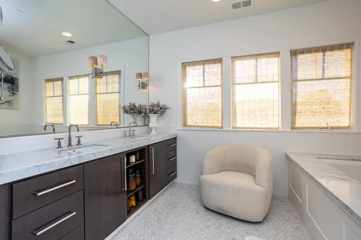
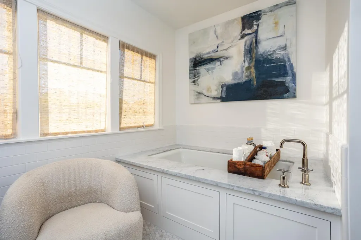
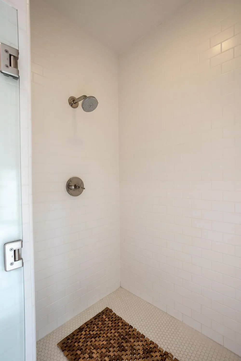
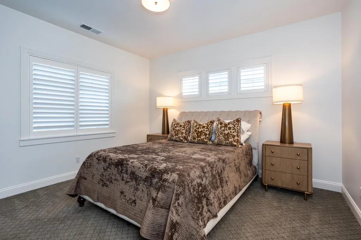
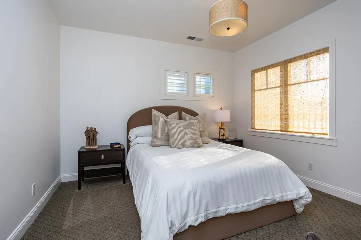
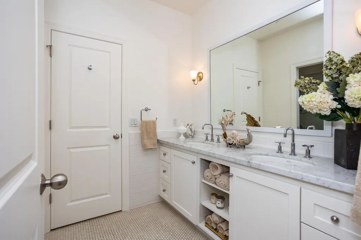
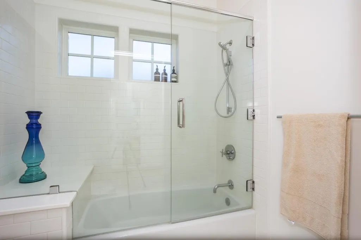
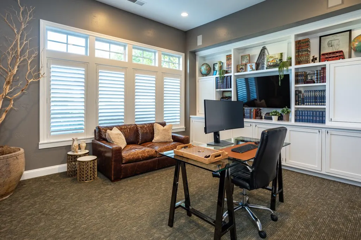
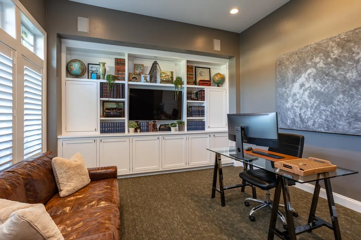
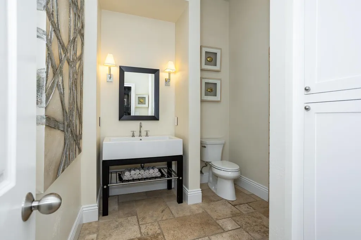
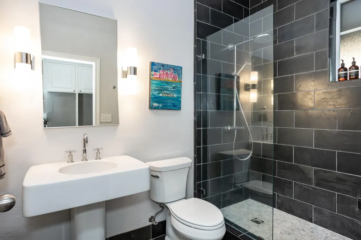
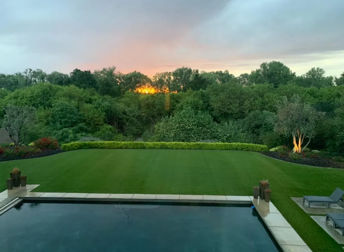
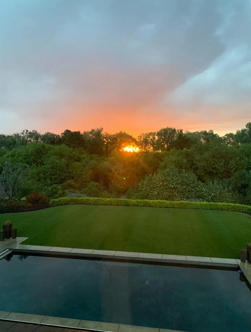
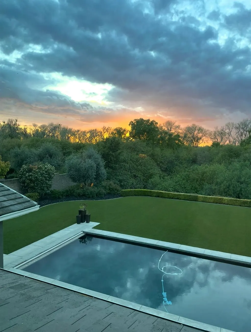
Experience luxurious contemporary living in the prestigious gated Del Rio West community on highly acclaimed River Nine Drive, minutes from Del Rio Country Club. This exceptional 3,770 square foot residence offers 3-4 bedrooms and 4 full baths, designed to capture stunning bluff views while providing privacy with no rear neighbors. Residents enjoy exclusive private pathway access to the Del Rio Golf Course. The kitchen serves as the centerpiece of the home, blending functionality with sophisticated design. Features include stone slab countertops, a large island with farmhouse sink and bar seating, walk-in pantry, Viking gas cooktop with hood, Viking double ovens, built-in microwave, dishwasher, trash compactor, and a Sub-Zero Built-in Stainless Steel PRO Refrigerator/Freezer with Glass Door. A charming breakfast nook with built-in banquette seating and floating shelving adds warmth and style, while the generously sized laundry room with sink and extensive cabinetry doubles as a butler's pantry. From the moment you enter, the home impresses with clean architectural lines, expansive windows, and abundant natural light. Hardwood and slate flooring flow throughout the main living spaces, while elegant formal living and dining rooms with crown molding create timeless spaces for entertaining. The inviting family room seamlessly connects to the gourmet kitchen and outdoor living areas, creating an effortless indoor-outdoor lifestyle. The main level includes a flexible office with custom built-ins and Murphy bed, ideal as a fourth bedroom or guest space, along with an adjacent full bath. A spacious mudroom/drop zone with an additional full bath provides direct backyard access, perfectly suited for entertaining and poolside living. An oversized 3-car garage completes the home. Upstairs, two secondary bedrooms with walk-in closets share a beautifully designed bath with dual sinks. The luxurious primary suite is a true showpiece, offering breathtaking bluff views and a spa-like bath featuring new tile flooring, soaking tub, walk-in shower, dual vanities, and an expansive walk-in closet complete with its own washer and dryer. Designed for relaxation and entertaining, the backyard offers a private resort-style setting with a stunning pool and automatic cover, expansive covered patios with automatic shades for comfort and privacy, manicured lawn, putting green, garden areas, and uninterrupted panoramic bluff views, all positioned to capture breathtaking daily sunsets.
| Price History | |
|---|---|
| 5/7/2026 | Listed $2,699,900 |
| 6/11/2026 | 9$2,475,000 |
| 9/9/2026 | 4$2,395,000 |
General Features
| Sewer | See Remarks |
|---|---|
| Heating | Central,MultiUnits,MultiZone,Natural Gas |
| Cooling | Ceiling Fan(s),Central,MultiUnits,MultiZone |
| Utilities | Cable Available,Public,Underground Utilities,Natural Gas Connected |
| Roof | Tile |
| Appliances | Built-In Refrigerator,Hood Over Range,Compactor,Dishwasher,Disposal,Microwave,Double Oven,Plumbed For Ice Maker,Self/Cont Clean Oven,Wine Refrigerator |
| HOA Fee | 759 |
| Garage Spaces | 3.0 |
| Patio/Porch Features | Uncovered Deck,Covered Patio |
| Architectural Style | Contemporary |
| Pool Features | Built-In,Fenced,Gunite Construction |
| Construction Materials | Stone,Stucco,Frame,Wood |
| Year Built | 2004 |
| Electric | 220 Volts,220 Volts in Laundry |
| View | Woods |
| Stories Count | 2 |
| Topography | Level,Trees Few |
| Property Subtype | Single Family Residence |
| Assoc Fee Paid Per | Monthly |
| County | Stanislaus |
| Property Type | Residential |
| Association Amenities | Other |
| HOA | Yes |
| Subdivision Name | Del Rio West |
| Facing Direction | East |
| Full Baths | 4 |
| Close Price | 0.0 |
| Status | Active |
| Directions | Ladd to Carver Road,North to River Nine Drive. |
| City | Modesto |
| Senior Community Y/N | No |
| High School District | Modesto City |
| Zoning Description | R1 |
| Open Parking Spaces | 0.0 |
| MLS Area | 20117 |
| Lot Size Square Feet | 20860.0 |
| Carport Spaces | 0.0 |
| Home Warranty Y/N | No |
| Builder Name | Mike Kinch |
| Standard Status | Active |
| Middle/Junior School District | Stanislaus Union |
| Elementary School District | Stanislaus Union |
| Year Built Source | Assessor Agent-Fill |
Interior Features
| Interior Amenities | Cathedral Ceiling |
|---|---|
| Flooring | Carpet,Stone,Tile,Wood |
| Total Fireplaces | 1 |
| Fireplace Features | Insert,Living Room,Gas Piped |
| Window Features | Dual Pane Full,Window Coverings |
| Laundry Features | Cabinets,Sink,Inside Area,Inside Room |
| Total Bedrooms | 3 |
| Room Type | Family Room,Laundry,Living Room |
| LivingAreaSource | Assessor Agent-Fill |
| Kitchen Features | Stone Counter,Island w/Sink |
| Total Baths | 4 |
| Bedrooms Possible | 4 |
| Primary Bathroom Features | Shower Stall(s),Double Sinks,Sunken Tub,Tile,Walk-In Closet,Window |
| Living Room Features | Other |
| Dining Room Features | Breakfast Nook,Formal Room,Dining Bar |
| Primary Bedroom Features | Walk-In Closet |
| RoomBathsOtherFeatures | Shower Stall(s),Double Sinks,Tub w/Shower Over |
Exterior Features
| Exterior Amenities | Built-In Barbeque,Covered Courtyard |
|---|---|
| Fencing | Back Yard |
| Parking Features | Attached,Garage Door Opener,Garage Facing Front,Garage Facing Side |
| Lot Features | Auto Sprinkler F&R,Gated Community,Shape Regular,Greenbelt,Street Lights,Landscape Back,Landscape Front |
| Water Source | Public,Meter on Site |
| Total Parking | 0.0 |
| Foundation Details | Slab |
| Spa | No |
| Lot Size Acres | 0.4789 |
| Road Surface Type | Paved |
| Private Pool | Yes |
| Lot Size Source | Assessor Agent-Fill |
| Other Equipment | Central Vacuum |
| Road Responsibility | Private Maintained Road |
| Horse Y/N | No |
Amenities
- Foreclosure
- Views
- Short Sale
- New Construction
- Adult 55+
- Lease To Own
- No HOA Fees
- Furnished
- Primary On Main
- Air Conditioning
- Seller Finance
- Green
- Fixer Upper
- Horse
- Golf
- Fireplace
- Deck
- Garage
- Basement
- Pool
Property vs Single Family Average in 95356
Price
Year Built
Visits
 Based on information from California Regional Multiple Listing Service, Inc. as of September 21, 2026 11:55 PM UTC This information is for your personal, non-commercial use and may not be used for any purpose other than to identify prospective properties you may be interested in purchasing. Display of MLS data is usually deemed reliable but is NOT guaranteed accurate by the MLS. Buyers are responsible for verifying the accuracy of all information and should investigate the data themselves or retain appropriate professionals. Information from sources other than the Listing Agent may have been included in the MLS data. Unless otherwise specified in writing, Broker/Agent has not and will not verify any information obtained from other sources. The Broker/Agent providing the information contained herein may or may not have been the Listing and/or Selling Agent.
 All measurements and all calculations of area are approximate. Information provided by Seller/Other sources, not verified by Broker. All interested persons should independently verify accuracy of information. Provided properties may or may not be listed by the office/agent presenting the information. Data maintained by MetroList© may not reflect all real estate activity in the market.
All real estate content on this site is subject to the Federal Fair Housing Act of 1968, as amended, which makes it illegal to advertise any preference, limitation or discrimination because of race, color, religion, sex, handicap, family status or national origin or an intention to make any such preference, limitation or discrimination.
MetroList CA data last updated: September 21, 2026 11:19 PM UTC
All measurements and all calculations of area are approximate. Information provided by Seller/Other sources, not verified by Broker. All interested persons should independently verify accuracy of information. Provided properties may or may not be listed by the office/agent presenting the information. Data maintained by MetroList© may not reflect all real estate activity in the market.
All real estate content on this site is subject to the Federal Fair Housing Act of 1968, as amended, which makes it illegal to advertise any preference, limitation or discrimination because of race, color, religion, sex, handicap, family status or national origin or an intention to make any such preference, limitation or discrimination.
MetroList CA data last updated: September 21, 2026 11:19 PM UTC 